Residential, commercial, and industrial building design for homeowners, builders, property owners, and property managers across the North Shore and Metro Vancouver. Specializing in renovations, tenant improvements, and permit-ready drawings.
Get in TouchCityside Building Design provides practical design and permit documentation for residential renovations, new homes, multi-unit housing, and commercial and industrial building improvements. We work closely with homeowners, builders, property owners, and property managers to develop clear, buildable solutions that meet municipal and building code requirements.
With nearly 30 years as a naval architect designing yachts and commercial vessels, founder Randolph Rigets brings an engineer's precision to every project. Since transitioning to civil architecture 18 years ago, he's completed 200+ residential and multi-unit projects across Metro Vancouver, combining deep structural knowledge with expertise in municipal bylaws and BC Building Code.
View Our Services →
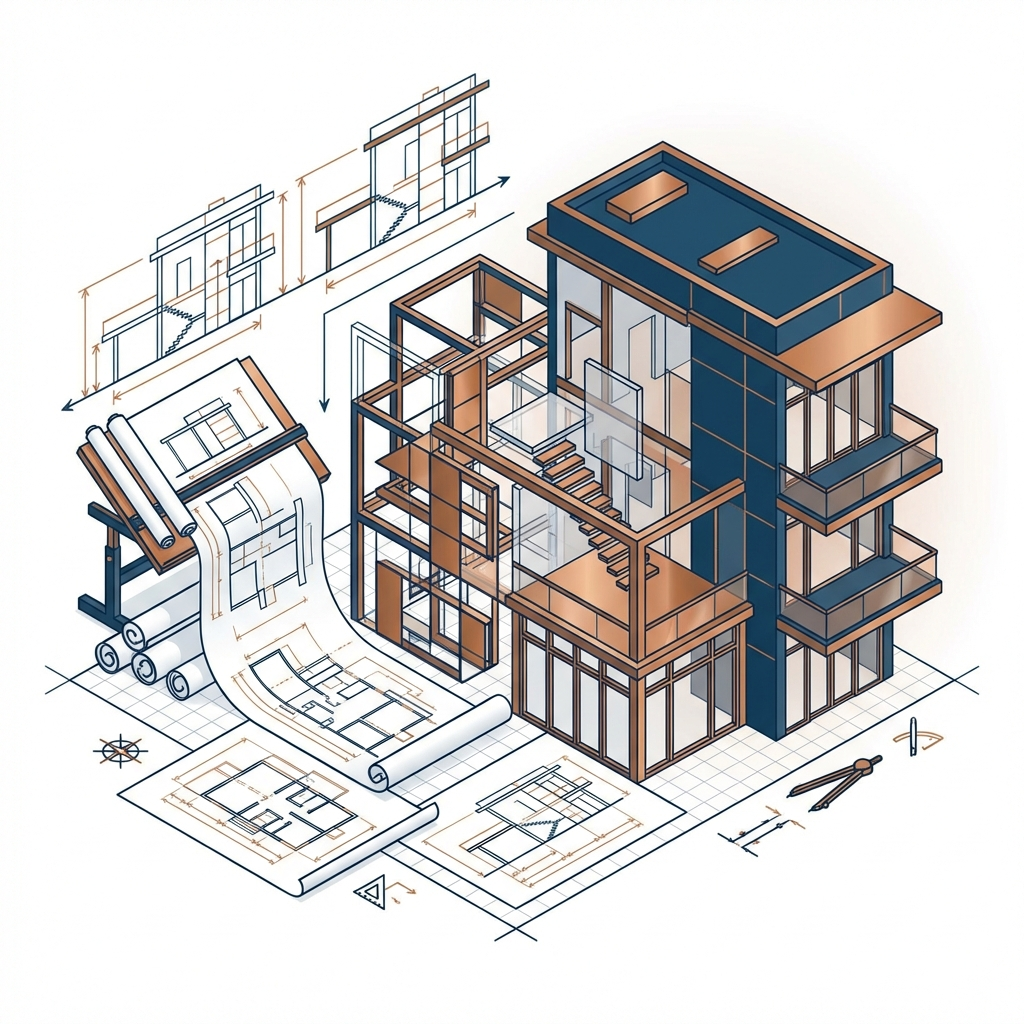
Custom single-family and infill housing design
Learn more →Duplex, triplex, fourplex, and six-unit developments
Learn more →SSMUH and multiplex zoning compliance
Learn more →Permit-ready architectural drawing packages
Learn more →Working with engineers and consultants
Learn more →Pre-purchase reviews and concept layouts
Learn more →Residential renovations, additions, and permit-ready design
Learn more →Tenant improvements, building alterations, and permit support
Learn more →See how we approach residential and multi-unit design on the North Shore.
"Rand's knowledge of North Vancouver zoning saved us months of back-and-forth with the city. The drawings were permit-ready on the first submission."
"We came to Cityside with a lot and a rough idea. They handled the feasibility, zoning analysis, and produced construction-ready drawings. Professional from start to finish."
Want to share your experience? Get in touch